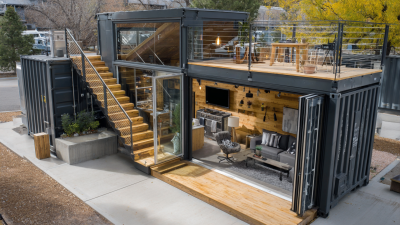
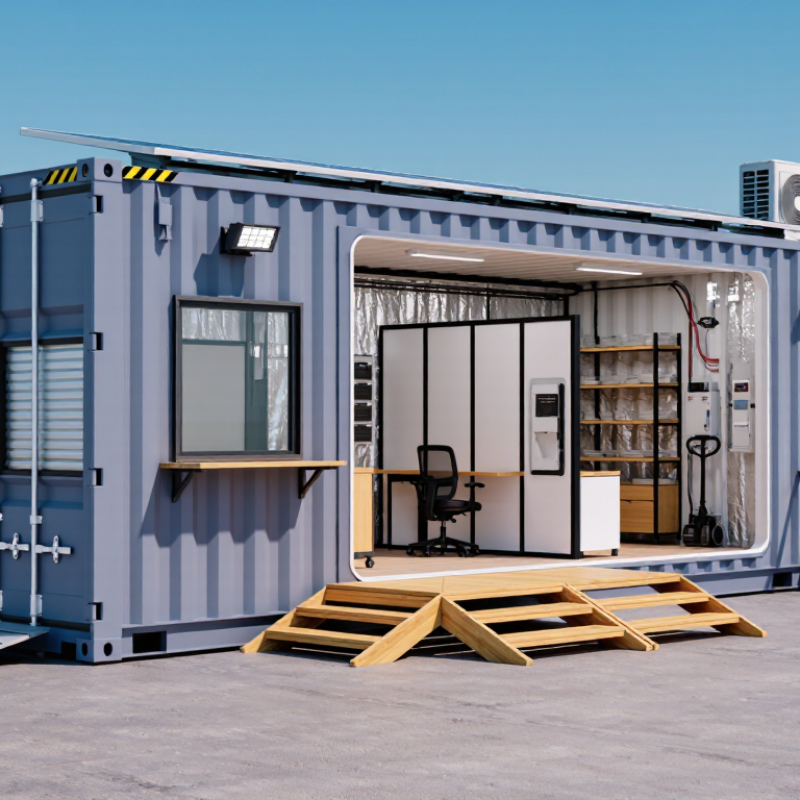
Container modifications can turn a standard steel box into a workspace, shelter, or specialized storage area. The right change depends on the intended use, site conditions, and daily workflow. A service window may suit a mobile shop. Insulation, lighting, and ventilation can make a container more comfortable for people working inside. Small choices matter.
Architect Adam Kalkin is known for exploring shipping-container architecture. A practical principle reflected in his work is: “Design the container around the people who will use it.” This is a guiding summary, not a verified verbatim quotation. It points to a useful question: what must the space do every day? A beautiful finish cannot fix a poorly placed door or a cramped workbench.
Common container modifications include adding doors and windows, installing insulation, fitting electrical systems, and creating interior partitions. Other projects may add ramps, shelving, service counters, or climate control. Each change affects space, weight, durability, and maintenance. A new opening, for example, can change how the container handles loads, so qualified planning matters. Details deserve care.
This guide looks at the top types of container modifications and where they can be useful. It also considers practical trade-offs, from sunlight and airflow to cleaning access and future repairs. Not every upgrade pays off. Some ideas look convincing in a sketch but feel awkward on site. That happens. Careful planning, clear specifications, and review by experienced professionals help keep the finished space safer and more useful.
ISO 668 defines common container dimensions, including the 6.058-m and 12.192-m formats. These are commonly described as 20-foot and 40-foot containers. The shorter format suits compact offices, workshops, or storage rooms. The longer one allows more space for partitions, equipment, or a workbench. More room helps, but it can also mean higher transport and site-preparation demands.
These standard lengths are external measurements, not guaranteed interior space. Wall thickness, flooring, doors, and insulation reduce usable clearance. Modifications may include personnel doors, windows, lighting, ventilation, or insulated wall panels. Each cutout can affect the container’s structure, so its location and reinforcement deserve careful review. It is easy to focus on floor area and miss door swing or equipment access.
Tips: Measure the actual unit before ordering materials. Check clearances around doors, corners, and planned equipment. Ask a qualified fabricator to assess structural changes. A small mismatch can matter.

Container conversions often start with standard or high-cube 20-foot and 40-foot units. Common modifications include adding doors or windows, insulation, electrical systems, and interior partitions. The chart shows nominal exterior dimensions in metres; interior dimensions are smaller and can vary by container design.
Adding doors or windows can make a container brighter and easier to use. But every cut changes the steel shell’s strength. A standard end door is supported by its frame; a new opening in a side wall may interrupt corrugated panels that help resist bending. Measure the intended opening carefully, then have a qualified structural professional assess reinforcement needs before cutting. A fitted steel frame can transfer loads around the opening. Small details matter: unfinished cut edges can rust, while poor seals may let rain reach stored materials.
Tips: Mark utility routes and check the container’s condition before work begins. Use corrosion-resistant coatings on cut edges, and fit weather seals that compress evenly. For a wide side opening, plan the reinforcement and door track together. It is easy to focus on the door itself and overlook how its weight affects the frame.
Window placement also deserves care. Position glazing away from likely impact points, and consider ventilation, glare, and privacy. After installation, inspect welds, seals, and door movement; binding can indicate alignment problems. Even careful planning can miss a small issue. Check again after the first heavy rain and after the loaded container has settled.
Space is tight. The 2.438-m-wide shell matches the standard external width specified in ISO 668:2020, but insulation, lining, and service cavities reduce usable room. Steel also conducts heat readily, so untreated ribs can create cold bridges and condensation spots. A warm-looking wall is not always a dry wall.
Plan the insulation and HVAC together. The U.S. Energy Information Administration’s 2020 Residential Energy Consumption Survey found space heating accounted for about 42% of household site energy use. That figure describes homes, not container conversions, but it shows why heating loads deserve attention. For a narrow shell, calculate loads using local weather, glazing, occupancy, air leakage, and equipment heat—not floor area alone. ASHRAE’s Handbook—Fundamentals provides established methods for evaluating these factors. Oversizing can cause short cycling and uneven temperatures. It sounds tidy on paper; real containers often have awkward thermal bridges.
Tips: Keep insulation continuous across framing, and detail vapor control for the local climate. Seal cable and pipe penetrations before installing the interior lining. Leave access to filters and condensate drains. Test temperature and humidity at several points after commissioning; one wall sensor can miss a clammy corner.
Special-purpose container builds work best when the daily task shapes the design. A refrigerated unit needs continuous insulation, sealed joints, and a cooling system sized for expected temperatures and door openings. Even small gaps can invite condensation or heat loss. That matters. Drainage and washable interior surfaces also make routine cleaning easier. The floor, power supply, and ventilation need review before equipment is installed, not after.
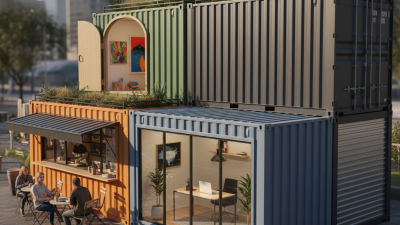
Office units require a different balance. Insulated walls, quiet ventilation, safe wiring, and well-placed windows can make a steel box usable through a full workday. Natural light helps, but too much glass may increase heat gain. Retail units depend on clear customer access, durable counters, lighting, and secure storage. A wide service opening looks inviting, though it can complicate weatherproofing and security. The details are not always glamorous.
Workshop units should be planned around tools and movement. Reinforced flooring may be needed for heavy equipment, while task lights and extraction ventilation help address heat, dust, or fumes. Shelving should be fixed securely, and walkways kept clear. Each conversion also depends on the container’s condition and local site needs. A clever layout can still feel cramped. Review the plan with qualified tradespeople, then test the space before committing to permanent fittings.
Egress openings, windows, and service penetrations are common container modifications. Every cut changes how the steel shell behaves. A side door can interrupt a corner post’s load path; a roof opening may collect water around its frame. Small cuts matter.
Egress must work in daily use, not only on a drawing. Keep routes clear, check door swing and threshold height, and provide an exit path suited to the room. Ventilation needs equal care. A sealed container can trap heat, moisture, and fumes from finishes or equipment. Position intake and exhaust openings to prevent stale-air pockets, then check airflow after installation. A running fan alone proves little.
Review structural loads before removing steel. Record opening dimensions, nearby posts, roof rails, and expected floor or roof loads. A qualified structural professional can specify frames, headers, welds, and temporary bracing for the actual layout. Inspect welds and corrosion protection after fabrication. Field conditions may differ from the sketch, and that gap is easy to underestimate. If a cut shifts during work, pause and reassess instead of forcing the planned fit. A late adjustment is inconvenient; an unreviewed opening can be worse.
| Modification Type | Common Purpose | Egress Considerations | Ventilation Considerations | Structural Loads After Cutting Steel | Fit-Out Checks |
|---|---|---|---|---|---|
| Personnel door | Creates everyday access to an office, workshop, storage area, or other converted space. | Confirm the number, location, clear opening, swing, hardware, and travel path required for the intended occupancy and applicable local code. A single door may not satisfy every use. | Assess whether the door’s use affects the planned air supply or exhaust; do not rely on incidental leakage as the ventilation design. | A door opening removes wall material and may interrupt corrugated panels. Frame the opening and have the load path reviewed, especially near corner posts or edge rails. | Check threshold, weather seals, accessible route, locking hardware, and any fire or emergency-exit requirements. |
| Windows and glazed openings | Provides daylight, visibility, or a service-view opening. | Windows generally do not replace a required exit. Keep required exit routes and door access unobstructed. | Operable windows may supplement ventilation where permitted, but should not be assumed to provide code-required ventilation. | Cutting through side-wall corrugations can reduce panel stiffness. Use a designed frame and avoid unreviewed cuts to posts or rails. | Specify safety glazing where required, and consider water management, condensation, shading, and thermal performance. |
| Large side-wall opening or serving hatch | Supports counters, pass-throughs, equipment access, or a wider connection between spaces. | Do not let counters, shutters, or stored items obstruct an exit or reduce required egress width. | Reassess airflow when a large opening changes room separation or the intended heating and cooling strategy. | Large cuts remove more of the corrugated wall’s contribution to stiffness. Engineered headers, jambs, and reinforcement may be necessary. | Review shutter or hatch clearances, weather protection, security, and the effect on adjacent finishes. |
| Roll-up or equipment-access door | Allows movement of tools, goods, vehicles, or machinery. | Provide a separate compliant personnel exit when required; a powered or large equipment door may not be suitable as the only means of egress. | Account for heat, fumes, or dust from equipment. Provide designed exhaust or make-up air where the use requires it. | The opening can remove a substantial section of a side wall. The frame and supporting structure should be designed for the opening and applicable loads. | Check headroom, track and motor clearances, power supply, guarding, and safe operation during a power failure. |
| Ventilation louvers, fans, and duct penetrations | Provides outdoor air, exhaust, or connections to heating and cooling equipment. | Position grilles and equipment so they do not obstruct exits, corridors, or required door clearances. | Size and locate systems for the occupancy, heat or contaminant sources, and applicable ventilation requirements. Exhaust systems may need planned make-up air. | Small penetrations still require checks for framing, corrosion protection, and clearance from structural members; multiple cuts can weaken a panel. | Seal penetrations against water and air leakage, and provide access for filters, dampers, and maintenance. |
| Internal partitions and room divisions | Creates separate work, storage, service, or occupied areas inside the container. | Keep exit routes continuous and clear. Door placement and travel distances depend on the layout, occupancy, and local code. | Ensure each enclosed room receives appropriate air supply and return or exhaust; partitions can block existing airflow. | Partitions add weight and may transfer loads to the floor, walls, or roof. Attachments should not compromise the container shell or its structural members. | Coordinate fire and smoke requirements, electrical routing, insulation, and access to valves or equipment. |
| Roof openings or rooftop equipment supports | Accommodates skylights, ducts, vents, or mechanical equipment. | Maintain safe access for inspection and servicing; rooftop access is not a substitute for required building exits. | Coordinate roof penetrations with the ventilation layout and prevent exhaust discharge from being drawn back into outdoor-air intakes. | Roof cuts can affect roof-sheet stability and weather tightness. Equipment adds dead and possibly wind or vibration loads; support details require review. | Use suitable flashing and seals, check drainage, and plan safe maintenance access. |
| Important: Egress, ventilation, fire protection, accessibility, and structural requirements vary by location, occupancy, container condition, and project design. Have proposed steel cuts and reinforcement reviewed by a qualified structural professional, and verify permits and applicable codes before work begins. | |||||
Are you still planning to build your shipping container home this year? How about you could save up to $5,000 in delivery costs towards your project?
With the Tiny Home Expos in Brisbane, Adelaide and Canberra in the coming months, we are offering FREE DELIVERY (*up to $5000) to each state the Expo is in, in exchange with using your project as a display at the show. Offer expires 8 weeks before each Expo and limited to ONE project per Expo ONLY so reach out to us now to secure your spot!
Enquire Now