A heavy-duty sliding folding door combines horizontal sliding with hinged folding panels. It creates a wide, flexible opening without requiring a full swing radius. In practical use, this matters beside loading bays, aircraft hangars, commercial kitchens, showrooms, and large residential terraces. The system usually includes reinforced frames, high-capacity rollers, stainless-steel hardware, and multi-point locking. It is not simply an oversized patio door. Load, wind pressure, traffic frequency, drainage, and panel alignment all affect performance.
Industry evidence supports closer attention to the door assembly. The U.S. Department of Energy reports that windows and glazed openings can represent 25% to 30% of residential heating and cooling energy use. Doors with large glass areas may influence similar envelope losses, depending on installation quality. Grand View Research’s sliding doors market analysis also identifies rising demand for space-efficient systems in commercial and residential construction. Meanwhile, the National Fenestration Rating Council emphasizes verified U-factor, solar heat gain coefficient, and air-leakage performance. These ratings provide useful comparisons. They do not guarantee a perfect installation.
Heavy-Duty Sliding & Folding Doors should therefore be evaluated as engineered building components. Track capacity, panel weight, threshold design, and cycle testing deserve careful review. A smooth showroom demonstration proves little. Real performance appears after repeated opening, dust exposure, rain, and seasonal movement. The term “heavy-duty” is also inconsistent across suppliers. Buyers should request tested load ratings, material specifications, warranty limits, and maintenance requirements. This article explains the construction, operating principles, applications, and selection criteria behind these specialized doors. Some assumptions may need revisiting, because site conditions often matter more than impressive product labels.
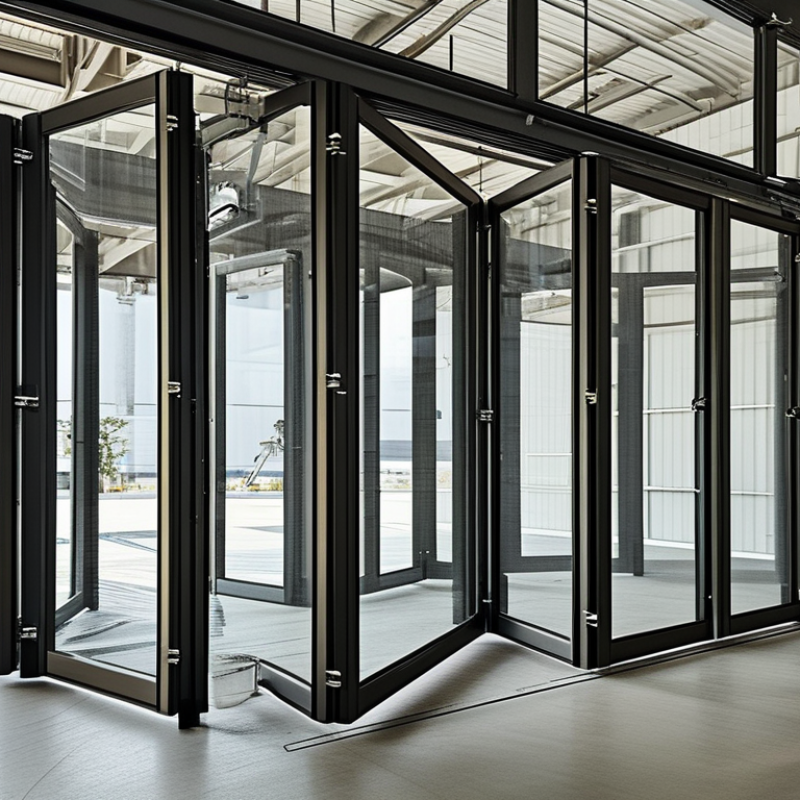
A heavy duty sliding folding door is a multi-panel entrance designed for large openings, frequent use, and higher operating loads. Unlike a standard folding door, it combines sliding movement with hinged panel folding. Reinforced frames, heavy-load rollers, strong hinges, and adjustable tracks support this movement.
The core feature is controlled weight distribution. A properly designed system keeps panels aligned while reducing resistance during opening. It may use top-hung hardware, bottom-running rollers, or both, depending on the opening size and structural conditions. Weather seals around the meeting rails and perimeter help limit air leakage, dust, and rain. Thermal breaks can also reduce heat transfer through aluminum frames.
Performance must be measured, not guessed. The Fenestration and Glazing Industry Alliance recommends testing air leakage, water penetration, structural strength, and operating force through established fenestration procedures. These tests matter in warehouses, hospitality spaces, and busy commercial buildings. That difference matters.
The International Energy Agency reported in Buildings 2024 that buildings consume about 30% of global final energy and produce around 26% of energy-related emissions. A large glazed opening can influence indoor comfort and energy demand. However, an impressive thermal rating cannot correct poor installation. Clearances, drainage, anchoring, and panel adjustment remain critical. Maintenance still matters.
In practical use, the door should move smoothly without sudden lifting or scraping. Safety features may include finger protection, controlled closing, secure locking points, and visible track access. Specifications should state panel weight, cycle expectations, wind resistance, thermal performance, and tested dimensions. Some systems look robust but lack adequate drainage. That is worth questioning.
What Is a Heavy Duty Sliding Folding Door?
How Heavy Duty Sliding Folding Doors Work
A heavy duty sliding folding door combines two movements: panels fold at their hinges, then travel sideways along a track. Each panel usually carries industrial-grade rollers, while a top guide controls alignment. The bottom guide resists swinging, especially when wind or uneven floors create side loads. Operators can move the panels manually, or a motor can control opening and closing.
The system depends on accurate weight distribution. Rollers carry the moving load, hinges keep the panel stack connected, and seals reduce drafts when the door closes. Track cleanliness matters. One small stone can increase rolling resistance and damage a roller. Heavy doors are not automatically trouble-free.
The U.S. Department of Energy reports that windows can account for 25–30% of residential heating and cooling energy use. This statistic concerns windows, not folding doors, but it shows why perimeter seals deserve careful design. Poor seals can create cold spots around a large opening. The 2024 Global Status Report for Buildings and Construction states that buildings consume about 32% of global energy. Efficient door operation therefore involves more than hardware strength.
In practical use, installers must check track level, panel spacing, hinge movement, and closing pressure. A door may look impressive while dragging slightly. That small defect can become expensive. Maintenance records should include roller wear, fastener tightness, seal compression, and motor settings. Performance depends on the whole assembly, not one oversized component.
This chart illustrates the opening sequence of a sliding folding door made from equal-width panels. As the panels fold and move along the overhead or floor-mounted track, the usable opening increases in four equal stages. Heavy-duty systems use rollers, hinges, guides, and structural tracks to support repeated movement and help control large or heavy panels.
A heavy duty sliding folding door combines hinged panels with a top-guided sliding system. Its performance depends on material choice and structural balance. Steel frames offer high strength and resist twisting under repeated use. Aluminum frames weigh less and resist corrosion, but they may require thicker sections for large openings. Insulated glass can improve comfort, while laminated glass adds safer breakage behavior. Panel weight matters greatly. Excessive weight can strain hinges, rollers, and track anchors.
Key structural components include load-bearing rollers, hinges, guide tracks, locking points, seals, and reinforced thresholds. Rollers should move smoothly without visible wobbling. Tracks need accurate alignment and firm support from the surrounding structure. Stainless steel or treated metal hardware usually performs better in damp environments. Weather seals reduce drafts, dust, and water entry, although no seal remains perfect forever. In practical installation work, small frame deviations can create stubborn operating problems. This detail is often underestimated.
Tips: Check the opening width, panel weight, drainage design, and fixing surface before choosing a system. Ask for tested load ratings, glass specifications, and maintenance instructions. Clean tracks regularly. Do not force a stiff panel. The real weak point may be the building structure, not the door. Even high-grade components cannot correct poor installation.
What Is a Heavy Duty Sliding Folding Door?
A heavy duty sliding folding door combines folding panels with a guided sliding system. It opens wide while using less wall space than a conventional hinged door. Reinforced frames, strong rollers, and durable hinges help it handle frequent movement and larger openings. In practice, correct installation matters as much as the door itself. A powerful door can still perform poorly on an uneven floor.
These doors suit warehouses, workshops, aircraft hangars, and agricultural buildings. A logistics facility may use one for moving forklifts, pallets, or large equipment between indoor and outdoor areas. Workshops benefit from wider access when handling vehicles or oversized materials. Agricultural buildings often need large openings for tractors and ventilation. Dust, moisture, and temperature changes should guide the choice of seals, finishes, and hardware.
They also work in fire stations, sports facilities, and commercial service buildings. Fire stations need fast access for emergency vehicles, although the opening must support the building’s safety design. Sports halls can use them to divide activity spaces or create delivery access. Service buildings may install them between loading zones and maintenance areas. Not every building needs the heaviest option. That assumption can waste space and money. A professional assessment should review opening size, wind exposure, daily cycles, floor condition, drainage, and available stacking space before specifying the system. Small details matter.
What Is a Heavy Duty Sliding Folding Door?
A heavy duty sliding folding door combines folding panels with a horizontal sliding system. It suits warehouses, workshops, aircraft facilities, and large commercial openings. Each panel moves along a top track and folds into a compact stack. This design creates a wide, unobstructed passage when fully opened. It looks simple. The hardware does most of the work. Strong rollers, reinforced hinges, and rigid frames support frequent operation. When correctly installed, the door can improve traffic flow and reduce the space needed for swing clearance.
Its benefits include large opening coverage, flexible access, and efficient use of floor space. It can separate indoor work areas from loading zones without requiring a deep door swing. Some systems also improve weather resistance, security, and acoustic control. However, performance depends heavily on installation quality. Uneven floors, weak structural supports, or poor drainage can cause binding and premature wear. Cleaning is not optional. Dust and metal particles may collect inside the track. Heavy panels also require more operating force and stronger supporting structures. That assumption is often overlooked.
Selection should begin with the opening size, panel weight, operating frequency, and available headroom. Confirm the track’s load capacity, hinge durability, and tested cycle rating. Consider wind exposure, temperature changes, insulation needs, and emergency access. A door used fifty times daily needs different hardware from one used twice weekly. Ask for maintenance requirements and documented performance data. Check clearances carefully. A small measurement error can create expensive problems. Professional site inspection remains valuable, although it may feel unnecessary during early budgeting. Safety edges, controlled closing, and reliable locking hardware deserve equal attention.
| Data Dimension | Typical Heavy Duty Sliding Folding Door Characteristic | Key Benefits | Limitations or Risks | Selection Guidance |
|---|---|---|---|---|
| Definition | A multi-panel door system in which connected panels fold together and slide along an overhead or floor-supported track. | Combines the wide opening of a folding door with the side-stacking action of a sliding door. | Requires coordinated hardware, accurate installation, and sufficient space for the folded panel stack. | Confirm whether the project requires a clear opening, side stacking, or both. |
| Common Applications | Warehouses, logistics facilities, aircraft and vehicle maintenance buildings, industrial workshops, agricultural buildings, and large commercial spaces. | Suitable for moving large vehicles, equipment, materials, and high volumes of personnel through a wide opening. | May be excessive for small pedestrian entrances or openings used only occasionally. | Match the door type to traffic frequency, vehicle dimensions, operating speed, and environmental exposure. |
| Panel Construction | Common materials include galvanized or coated steel, aluminum, insulated metal panels, and framed systems with glazing. | Material selection can provide structural strength, corrosion resistance, thermal performance, or visibility. | Steel can add significant weight; aluminum may have lower impact resistance; glazing can increase cost and maintenance needs. | Choose materials according to impact exposure, humidity, temperature, security requirements, and appearance. |
| Opening Width | Often engineered for large clear openings; the practical width depends on panel count, panel size, structure, and operating hardware. | Can create a substantially wider passage than a conventional single-leaf hinged door. | Increasing the opening width may require stronger structural support, larger tracks, and more careful alignment. | Specify the required clear opening rather than only the nominal frame size, and allow for the folded stack. |
| Panel Size and Weight | Panel dimensions and weight vary widely according to material, insulation, glazing, wind requirements, and overall door size. | Heavy-duty panels can resist frequent use, wind pressure, and accidental impacts better than lightweight systems. | Heavy panels increase rolling resistance and place greater loads on hinges, rollers, tracks, and the supporting structure. | Request the calculated panel weight and verify that the track, rollers, hinges, and building structure are rated for it. |
| Operating Method | Available as manually operated, assisted, or motorized systems; some designs include synchronized movement and automated controls. | Automation can improve convenience, repeatability, access control, and operational efficiency. | Motors, controls, sensors, and safety devices increase purchase cost and require inspection and maintenance. | Use manual operation for low-frequency use; consider powered operation for frequent cycles or large, heavy panels. |
| Track System | Usually uses an overhead track, a floor track, or a combined arrangement, depending on door weight and site conditions. | Overhead systems can keep the floor clear, while floor-supported systems can reduce loads on the building header. | Overhead tracks need adequate structural support; floor tracks can collect debris and create a maintenance or trip concern. | Review headroom, floor flatness, drainage, debris levels, and structural capacity before selecting the track design. |
| Weather Resistance | Performance depends on panel joints, perimeter seals, thresholds, drainage, track design, and installation quality. | Proper sealing can reduce drafts, water entry, dust infiltration, and uncontrolled air movement. | Folding joints and moving parts are more complex to seal than a simple fixed wall or single panel. | For exposed locations, request tested air, water, wind, and operational performance appropriate to the site. |
| Thermal Performance | Insulated panels and continuous or segmented seals may improve thermal performance, but folding joints can remain weak points. | Can help separate conditioned and unconditioned areas and reduce heat transfer when correctly specified. | Thermal performance is generally affected by panel edges, glazing, thresholds, and repeated opening cycles. | Compare the complete door assembly, including joints and seals, rather than evaluating panel insulation alone. |
| Security | Security may include robust frames, locking points, restricted controls, impact-resistant panels, and access-control integration. | Can provide controlled access for industrial and commercial openings while maintaining a large passage. | Large multi-panel systems have more joints and hardware interfaces that must be protected and maintained. | Define the required level of resistance to forced entry, unauthorized operation, vehicle impact, and vandalism. |
| Safety Features | Potential features include pinch-point guards, warning indicators, emergency release, hold-to-run controls, safety edges, and photoelectric sensors. | Reduces the risk of injury or damage during manual and powered operation. | Safety devices require correct positioning, testing, and periodic maintenance; they do not replace safe operating procedures. | Confirm compliance with applicable local building, machinery, fire, and workplace safety requirements. |
| Wind and Structural Load | Wind rating depends on panel design, opening dimensions, locking points, guide systems, and building support conditions. | A properly engineered system can serve large exterior openings exposed to demanding weather conditions. | Wind pressure can deform panels, overload hardware, or prevent operation if the system is underspecified. | Provide the project wind speed, exposure category, building height, and opening location for engineering review. |
| Space Requirements | Needs clear space beside or near the opening for the folded panel stack, plus operating clearance for tracks and hardware. | Can preserve more usable opening width than a traditional swing door that needs a large arc of movement. | The stacked panels may obstruct adjacent walls, equipment, windows, or emergency routes. | Show the fully open and fully closed positions on the architectural layout before ordering. |
| Maintenance | Typical tasks include cleaning tracks, inspecting rollers and hinges, checking seals, lubricating approved components, and testing controls. | Routine maintenance helps preserve smooth movement, sealing, safety, and service life. | More moving components generally mean more inspection points than a fixed wall or basic hinged door. | Obtain a maintenance schedule and confirm access to replacement wear parts and technical support. |
| Cost Factors | Total cost is influenced by size, panel material, insulation, glazing, automation, wind rating, finishes, installation, and structural modifications. | A well-selected system can reduce operational delays and support efficient movement through large openings. | The initial cost can be higher than simpler door types, especially when automation or extensive structural work is required. | Compare total installed cost, expected cycle frequency, maintenance, energy requirements, and downtime—not only purchase price. |
| Best-Fit Decision | Most appropriate when a project needs a large clear opening, side stacking, heavy-duty construction, and repeated or demanding use. | Provides a flexible solution for large industrial and commercial access points. | May not be the best option where high-speed operation, very frequent cycling, minimal maintenance, or maximum airtightness is the primary goal. | Compare it with sectional, rolling, telescopic, bi-fold, or conventional sliding systems using the complete project specification. |
Important: Actual dimensions, load ratings, wind resistance, fire performance, thermal values, and operating-cycle ratings must be confirmed through project-specific engineering documents and applicable local standards.
Are you still planning to build your shipping container home this year? How about you could save up to $5,000 in delivery costs towards your project?
With the Tiny Home Expos in Brisbane, Adelaide and Canberra in the coming months, we are offering FREE DELIVERY (*up to $5000) to each state the Expo is in, in exchange with using your project as a display at the show. Offer expires 8 weeks before each Expo and limited to ONE project per Expo ONLY so reach out to us now to secure your spot!
Enquire Now