7 Best Shipping Container Office Designs for Global Buyers?
Global buyers are rethinking ordinary workspaces. A shipping container office can become a compact studio, site headquarters, or reception unit. Its steel walls, corner posts, and modular dimensions support fast planning. However, attractive photographs can hide insulation, ventilation, drainage, and local approval challenges.
UNCTAD’s Review of Maritime Transport reports that more than 80% of global merchandise trade moves by sea. This vast logistics network explains the container’s worldwide availability. The Modular Building Institute also highlights off-site construction’s potential for faster delivery and reduced site disruption. These findings support practical container-based offices, but they do not guarantee savings. Transport distance, crane access, climate, and foundation work still change the final price.
Architect Adam Kalkin, widely associated with container architecture, has described the container as “a standardized unit.” That simple phrase matters. Standard dimensions make global concepts easier to compare, although regional workmanship remains uneven. The seven designs in this guide examine real buyer priorities: daylight through framed windows, quiet interiors, shaded entrances, secure cabling, and comfortable desks beneath insulated ceilings. Some designs look impressive but perform poorly in hot, humid regions. That deserves more attention.
The Global Modular Construction Market report by Grand View Research identifies continuing demand for flexible, relocatable buildings. Yet market forecasts are not project guarantees. Buyers should verify structural calculations, fire safety, accessibility, energy performance, and supplier credentials before ordering. A painted steel box is not automatically a professional workplace. The best shipping container office balances visual identity with measurable comfort, maintainability, and responsible sourcing.
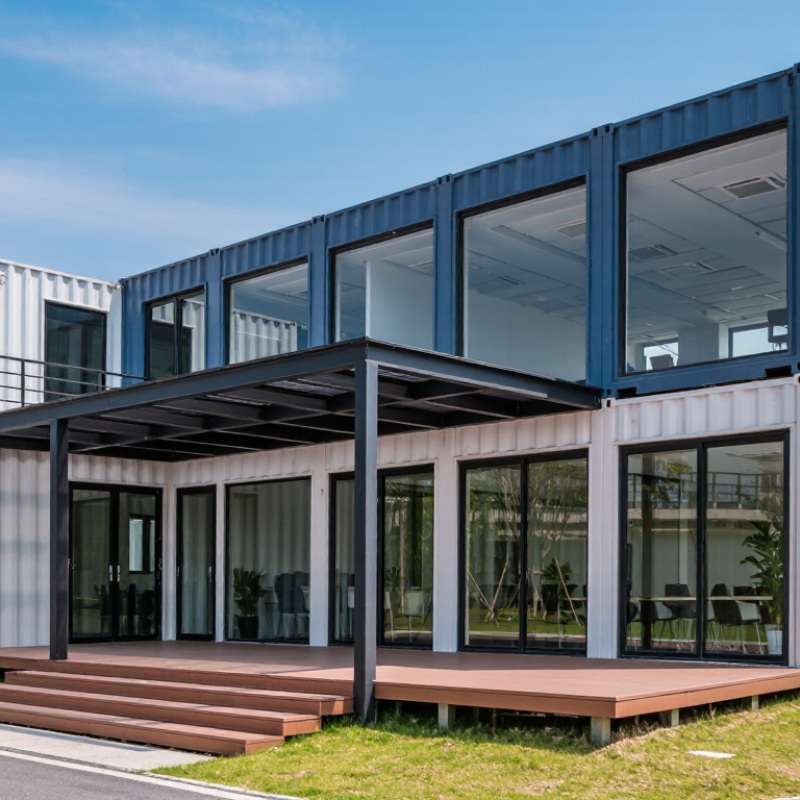
What Is a Shipping Container Office?
A shipping container office is a habitable workspace made from a standardized steel freight container. Most units use 20-foot or 40-foot dimensions defined by ISO 668. The shell arrives with a steel floor, corner posts, and weather-resistant walls. Designers then cut openings, reinforce frames, and install insulation, wiring, ventilation, and finishes. It is not simply a container with desks inside.
UNCTAD’s Review of Maritime Transport 2024 reported 12.3 billion tonnes of seaborne trade in 2023. That vast logistics network creates a steady supply of retired containers for conversion. However, cargo history matters. Buyers should request inspection records, check corrosion around the floor, and remove unknown coatings before occupation. A container can look solid outside and still hide moisture damage. This is where cheap designs often disappoint.
A reliable office needs more than attractive glazing. Climate data should guide insulation thickness, roof shading, drainage, and mechanical cooling. The UNEP 2022 Global Status Report found that buildings and construction used 34% of global energy and produced about 37% of energy and process-related emissions in 2021. Efficient windows and low-energy ventilation can reduce operating demand. Still, steel conducts heat quickly. Poor detailing creates condensation, noise, and uncomfortable rooms. Local planning, fire, electrical, and accessibility rules must be checked before fabrication. Prefabrication saves time, but it does not remove design responsibility.
How to Choose the Right Container Office Design
Choosing the right container office design starts with the work, not the appearance. A single-unit office suits a small team and limited site space. A double-unit layout provides separate meeting and work areas. Glass-front designs improve daylight, but they may increase heat gain in warm regions. Climate-controlled models are safer for hot, cold, or humid locations.
Global buyers should compare seven practical options: single-unit, double-unit, stacked, mobile, glass-front, climate-controlled, and modular hybrid offices. Check floor plans carefully. A narrow doorway can make furniture installation difficult. Confirm insulation thickness, ventilation, electrical capacity, and window placement before ordering. These details affect daily comfort more than exterior paint.
Ask the supplier for drawings, material specifications, loading information, and quality inspection records. Local professionals should verify foundations, fire protection, electrical systems, and regional building requirements. Standards differ between countries. Do not assume a familiar design will pass every inspection. A mistake I still see is choosing a large office without planning transport or future relocation. It looks impressive. Then it becomes expensive to move. Consider your team size, climate, delivery route, budget, and possible expansion. The best design is practical, serviceable, and suitable for its exact destination.
Seven Shipping Container Office Designs for Global Buyers
Seven Shipping Container Office Designs for Global Buyers
Shipping container offices can serve remote teams, construction sites, and growing businesses. The right design depends on climate, transport access, local codes, and daily work habits.
1. A single-container office offers a compact private workspace. Add insulated walls, two windows, and a shaded entrance for better comfort. It suits small teams and short-term projects.
2. A glass-front office creates a bright reception area. Low-emission glass can improve daylight while reducing heat gain. However, exposed glass may require blinds and stronger cooling.
3. A divided office uses one container for two workrooms. A central partition improves privacy without increasing the footprint. Sound control can still be disappointing.
4. A stacked office uses two containers to create separate floors. The lower level can hold meeting space, while the upper level provides quiet offices. Engineers must verify structural loads and stair safety.
5. A connected office joins several containers around a shared corridor. This layout supports departments, storage, and a small break area. Careful sealing is essential where units meet.
6. A mobile site office includes lifting points, durable flooring, and simple furniture. It works well for changing project locations. Repeated relocation may damage doors, seals, or interior finishes.
7. A climate-adapted office combines insulation, cross-ventilation, solar shading, and efficient lighting. Buyers in hot, cold, humid, or coastal regions need different specifications. One standard package rarely performs equally well everywhere.
Before ordering, confirm wind loads, fire protection, electrical standards, accessibility, and foundation requirements with qualified local professionals. A beautiful plan can fail on a difficult site.
Key Features, Costs, and Customization Options
For global buyers, seven practical shipping container office designs stand out: single-module studios, stacked two-storey offices, L-shaped reception units, U-shaped courtyards, open-plan workspaces, meeting-room pods, and hybrid offices with covered walkways. ISO 668 standardizes common container dimensions, but internal width is still limited. A 40-foot unit usually offers about 28 square meters of usable floor area after insulation and services.
Typical market quotations range from approximately USD 15,000 for a basic fitted office to over USD 60,000 for a multi-unit, fully customized facility. Costs rise with structural cutting, glazing, bathrooms, kitchens, fire systems, and climate control. Factory fabrication can reduce site labor, while international shipping, cranes, permits, and foundations may add 20–40 percent. These figures are planning estimates, not fixed prices. Local conditions can be inconveniently expensive.
Energy performance deserves careful attention. The 2023 UNEP Global Status Report for Buildings and Construction states that buildings produced about 37 percent of global energy-related emissions in 2022. Buyers should request continuous insulation, thermal-bridge treatment, low-e windows, and efficient ventilation. UNCTAD’s Review of Maritime Transport confirms that more than 80 percent of global merchandise trade by volume moves by sea, supporting relocatable office concepts near logistics hubs. Add solar shading, acoustic panels, raised floors, or demountable partitions for easier upgrades. A design may look impressive, yet poor drainage or weak sound control can quickly expose its limitations.
7 Best Shipping Container Office Designs for Global Buyers
Indicative installed budget estimates for common modular office concepts. Costs are shown in USD and exclude land, utility connections, import duties, taxes, and site preparation.
The estimates reflect typical international fabrication and fit-out ranges for new or professionally refurbished 20-foot and 40-foot containers. Final pricing varies according to insulation, glazing, plumbing, electrical standards, climate requirements, interior finishes, and local compliance.
Shipping, Installation, and Compliance Considerations
Seven shipping container office designs suit global buyers: single-unit offices, side-opening rooms, linked modules, stacked offices, meeting pods, reception units, and hybrid office-storage blocks. Each design changes shipping weight, lifting needs, and approval documents. UNCTAD’s Review of Maritime Transport 2024 notes that over 80% of global merchandise trade by volume moves by sea. Efficient packing matters.
Confirm external dimensions against ISO 668 before ordering. A standard 40-foot container is about 12.2 metres long and 2.44 metres wide. CSC safety approval is essential when the unit travels internationally. Request verified tare weight, cargo securing points, lifting diagrams, and moisture protection details.
Small errors matter. A modified wall can affect structural strength.
Installation needs a level foundation, suitable drainage, crane access, and tested lifting equipment. Engineers should check wind, snow, seismic, fire, electrical, accessibility, and energy requirements locally. The World Bank’s Logistics Performance Index 2023 shows significant differences in infrastructure and shipment reliability between countries. Plan for delays, not perfect schedules. Local permits may also require drawings from a qualified professional, even when the container arrived legally. That assumption often fails. I would also inspect welds, insulation joints, door seals, and cable entries after delivery, because transport vibration can expose weaknesses that factory photographs never show.